

4639 Balboa AvenueLos Angeles, CA 91316
Due to the health concerns created by Coronavirus we are offering personal 1-1 online video walkthough tours where possible.
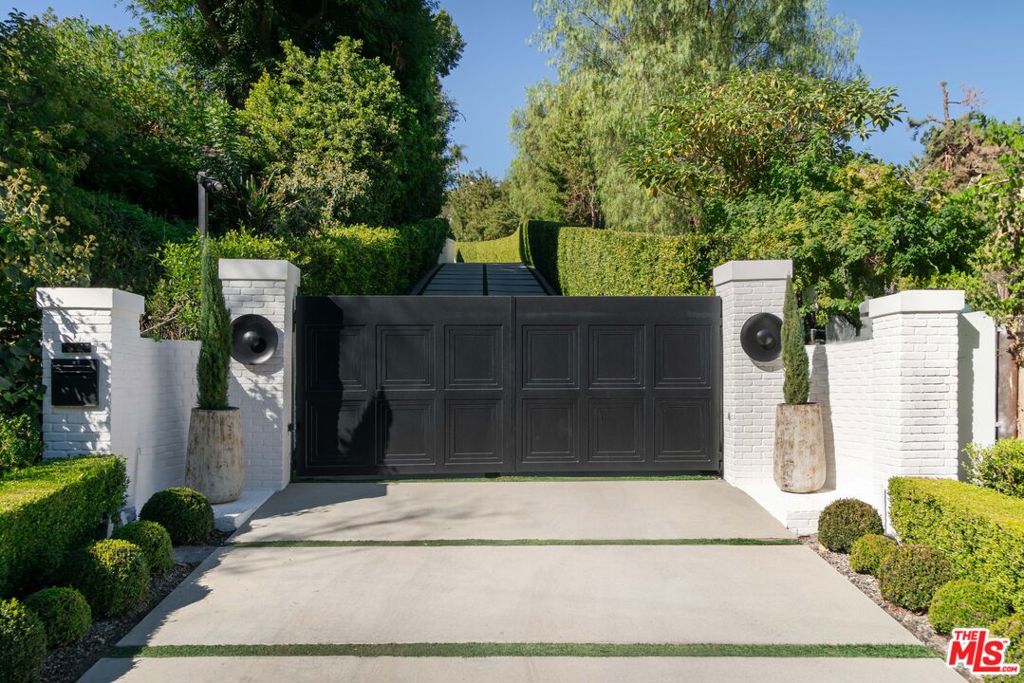
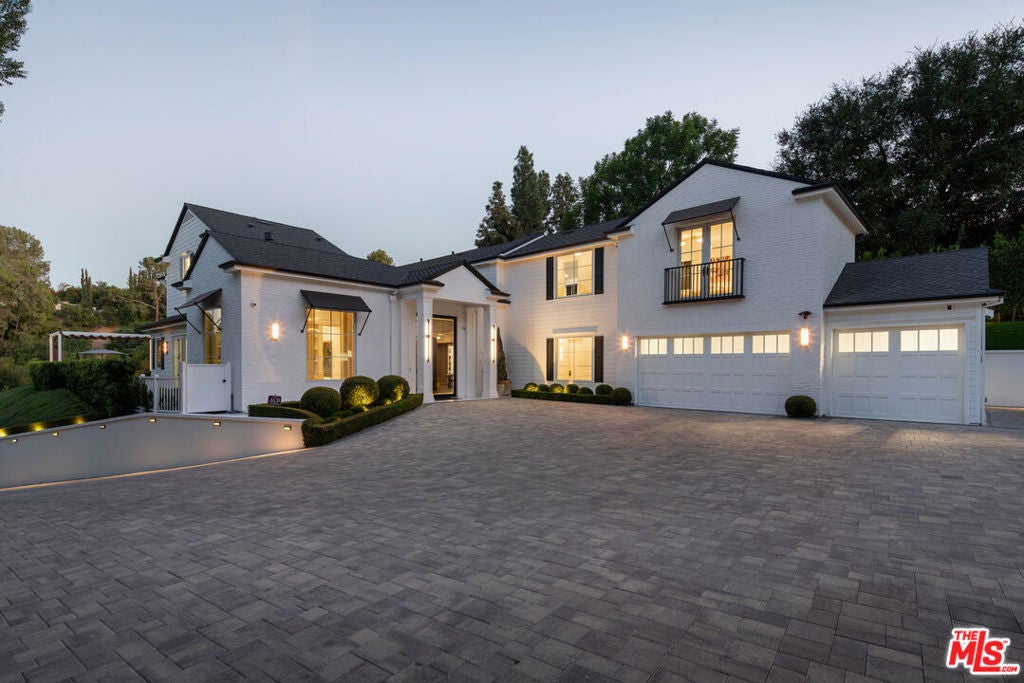
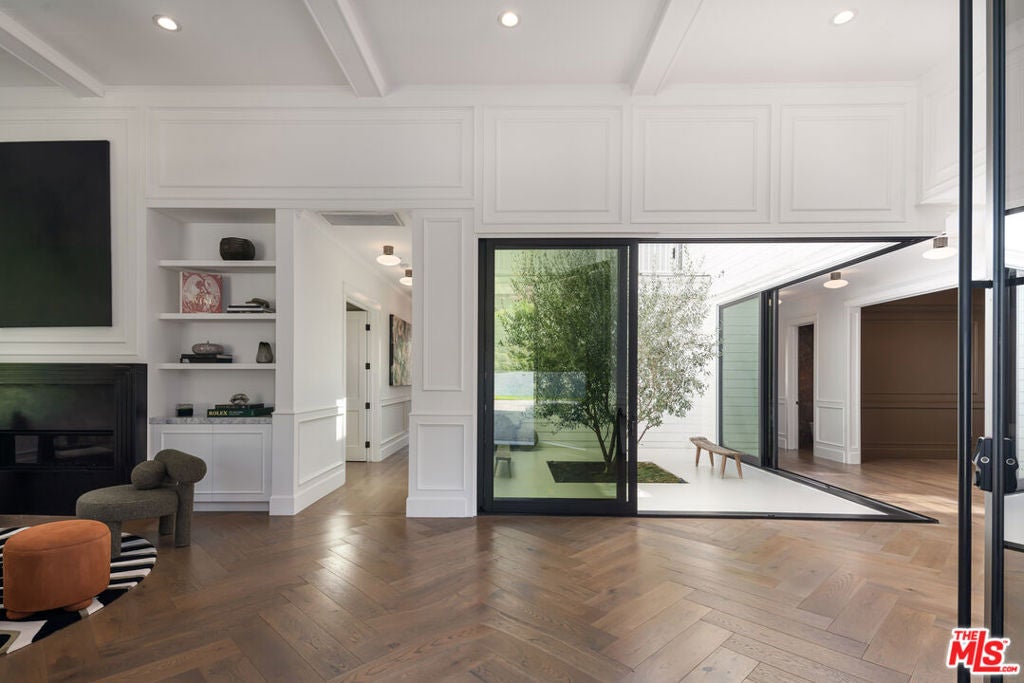
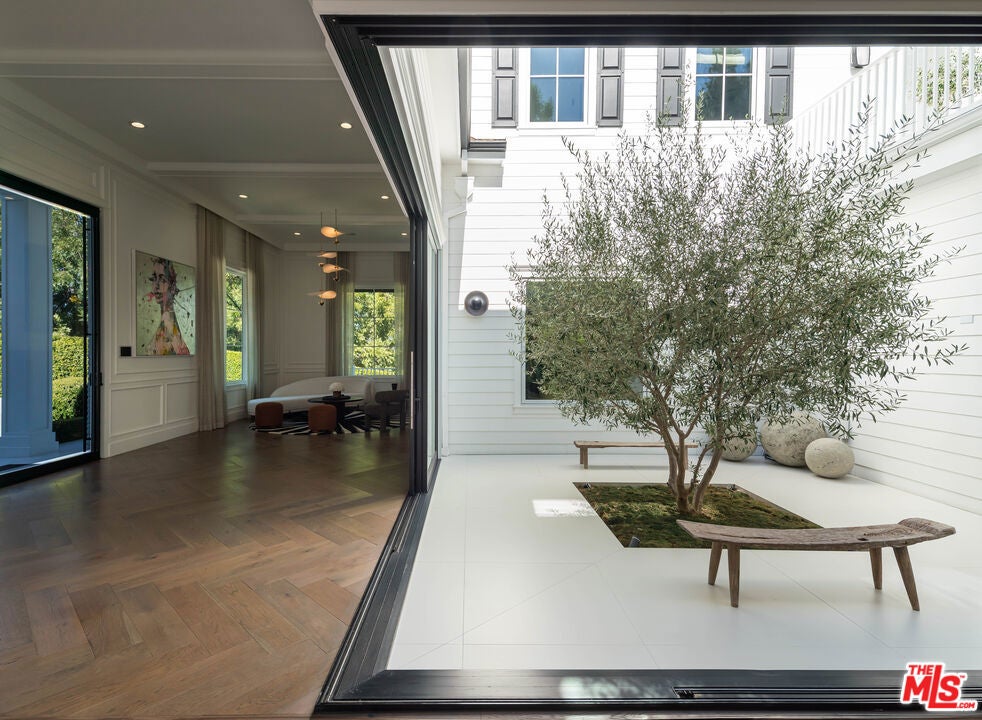
Set behind a gate that gives nothing away, this Encino estate is a masterclass in privacy done right. There's no signage, no sightline, no clue from the street of what's tucked beyond it just quiet, deliberate discretion. That kind of seclusion isn't something you can manufacture after the fact; it's baked into the bones of the property, and it's part of what makes this offering so rare at its new price. Follow the driveway as it climbs toward a wide, level motor court, and the valley opens up below you the city noise fades, and what's left is stillness and a view that feels like it belongs to you alone. Inside, this isn't a house that was merely renovated it was reimagined. Someone with a genuinely discerning eye went through this home room by room, stripping away anything unnecessary and elevating everything that remained. The result is a residence that reads as sophisticated but never sterile: warm materials, natural light that seems to find every room at the right hour, and a material palette stone, wood, texture that grounds the architecture's contemporary lines in something inviting rather than showy. You feel the intention the moment you step through the front door: a striking entry opens onto a sunlit atrium built around a mature olive tree, immediately setting the tone for a home that doesn't do anything by half measures. The architectural language throughout is clean and current, but never at the expense of comfort. The floor plan is smartly conceived, with bedrooms situated upstairs for privacy and the entire main level dedicated to entertaining and living well: a full home theater, a refined living room, a custom bar built for hosting, and a quiet office for anyone who works from home. Beyond the main house, the property functions as a true compound. A detached ADU offers a private guest suite, staff quarters, or a separate home office whatever the moment calls for. A second standalone structure at the rear can flex as a home gym, pool house, or teen hangout, giving the estate a level of versatility that's genuinely hard to find. This is a property for buyers who understand that privacy has real value, that good design is a form of care, and that the right home should feel like it fits your life rather than the other way around. With unmatched seclusion, sweeping views, and a design-forward interior now offered at a compelling new price, this is one of the standout Encino opportunities to open the year a home that redefines what value and exclusivity look like right now.
| 20 minutes ago | Listing updated with changes from the MLS® | |
| 8 hours ago | Listing first seen on site |

This information is for your personal, non-commercial use and may not be used for any purpose other than to identify prospective properties you may be interested in purchasing. The display of MLS data is usually deemed reliable but is NOT guaranteed accurate by the MLS. Buyers are responsible for verifying the accuracy of all information and should investigate the data themselves or retain appropriate professionals. Information from sources other than the Listing Agent may have been included in the MLS data. Unless otherwise specified in writing, the Broker/Agent has not and will not verify any information obtained from other sources. The Broker/Agent providing the information contained herein may or may not have been the Listing and/or Selling Agent.
Did you know? You can invite friends and family to your search. They can join your search, rate and discuss listings with you.